

Back
Elm
From $1,420/month
• 15mo lease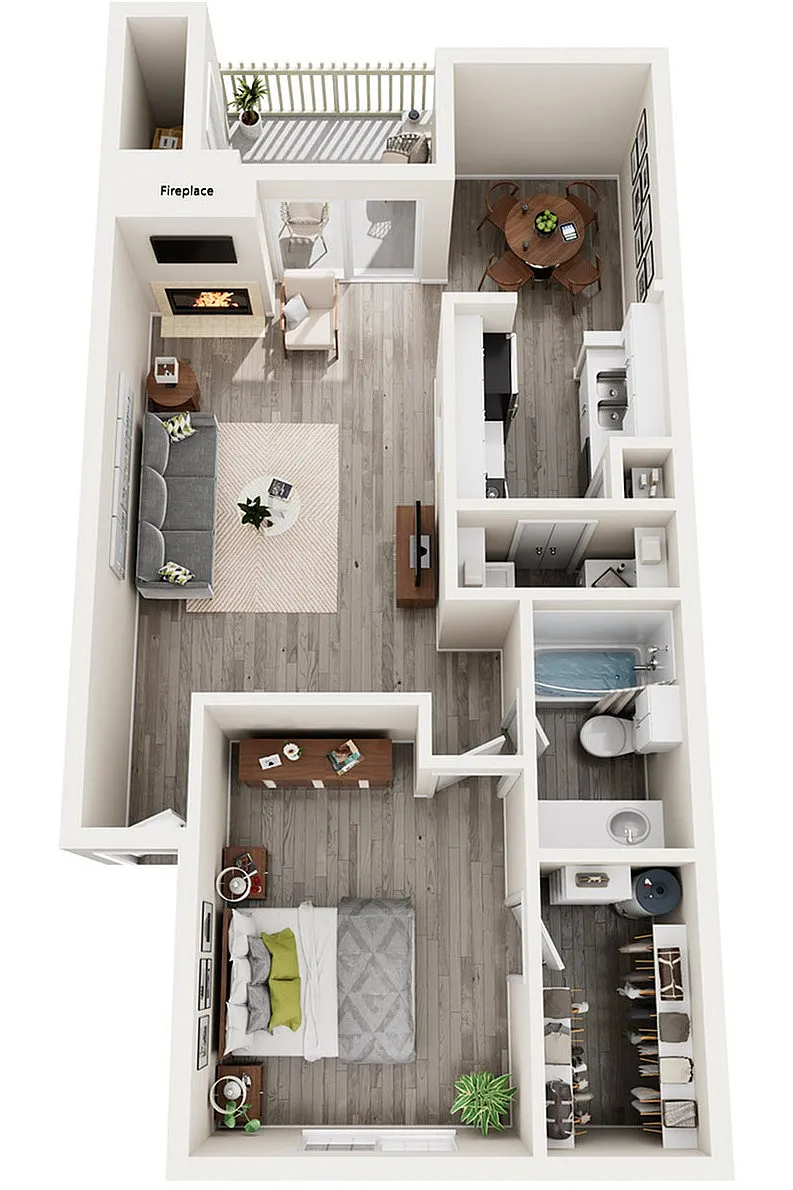
/
Elm
1 bed
1 bath
660
SqFt
Floor plan overview
Elm - One Bedroom, One Bathroom, 660 sqft. Full Size Washer/Dryer Connections, Walk-in Closet, Pantry in Kitchen, Patio/Balcony, Outside Storage, Microwave in Select Homes, Fireplace in Select Homes, Vaulted Ceilings in Select Homes, and Creek Views in Select Homes.
Features & Highlights
Open layout
Private balcony
Cozy fireplace
Modern kitchen
Spacious bedroom
Large windows
Ample storage
Elegant dining
Inviting bathroom
Stylish flooring
From
$1,420/month
15mo lease
3
Available Units
1/1
Beds/Baths
660
SqFt
Available Units
3 availableFilter Listed Units
Customize your search with filters for price, size, bedrooms, and amenities
In-Unit Features
Select amenities that should be included in your unit
0 filters applied

132
1 Bed
•
1 Bath
•
660 SqFt
•
1
•
I
Available 10/30/2026
Deposit:
$150
from
$1,420
/month
×
15mo
323
1 Bed
•
1 Bath
•
660 SqFt
•
3
•
G
Available 11/13/2026
Deposit:
$150
from
$1,430
/month
×
15mo
122
1 Bed
•
1 Bath
•
660 SqFt
•
1
•
G
Available 11/14/2026
Deposit:
$150
from
$1,460
/month
×
15mo
Scroll horizontally to view all unit details
No Units
No Units available currently.
Try changing or removing some of your filters to see if availability changes.
Frequently Asked Questions
The Monthly rent for the Elm floor plan at Barton's Mill Apartments ranges from $1,420.00 to $1,560.00 /month. Pricing shown may vary based on unit features, lease term, and availability.
How many bedrooms and bathrooms does the Elm floor plan have?
The Elm floor plan features 1 bedroom and 1 bathroom.
What is the square footage of the Elm floor plan?
The Elm floor plan is approximately 660 square feet. Actual square footage may vary by unit.
Are there any leasing specials or rent incentives for the Elm floor plan?
Yes, there are current specials available for the Elm floor plan. Details of applicable specials including terms and conditions are displayed on the floor plan page.
Does the Elm floor plan at Barton's Mill Apartments allow pets?
Pet information is available for Barton's Mill Apartments. Please refer to the property's pet policy page for full details on pet allowances and any applicable fees.
Call us today to schedule a tour of this floor plan: (512) 265-7699